
Corolla Homes With Walk in Closet For Sale
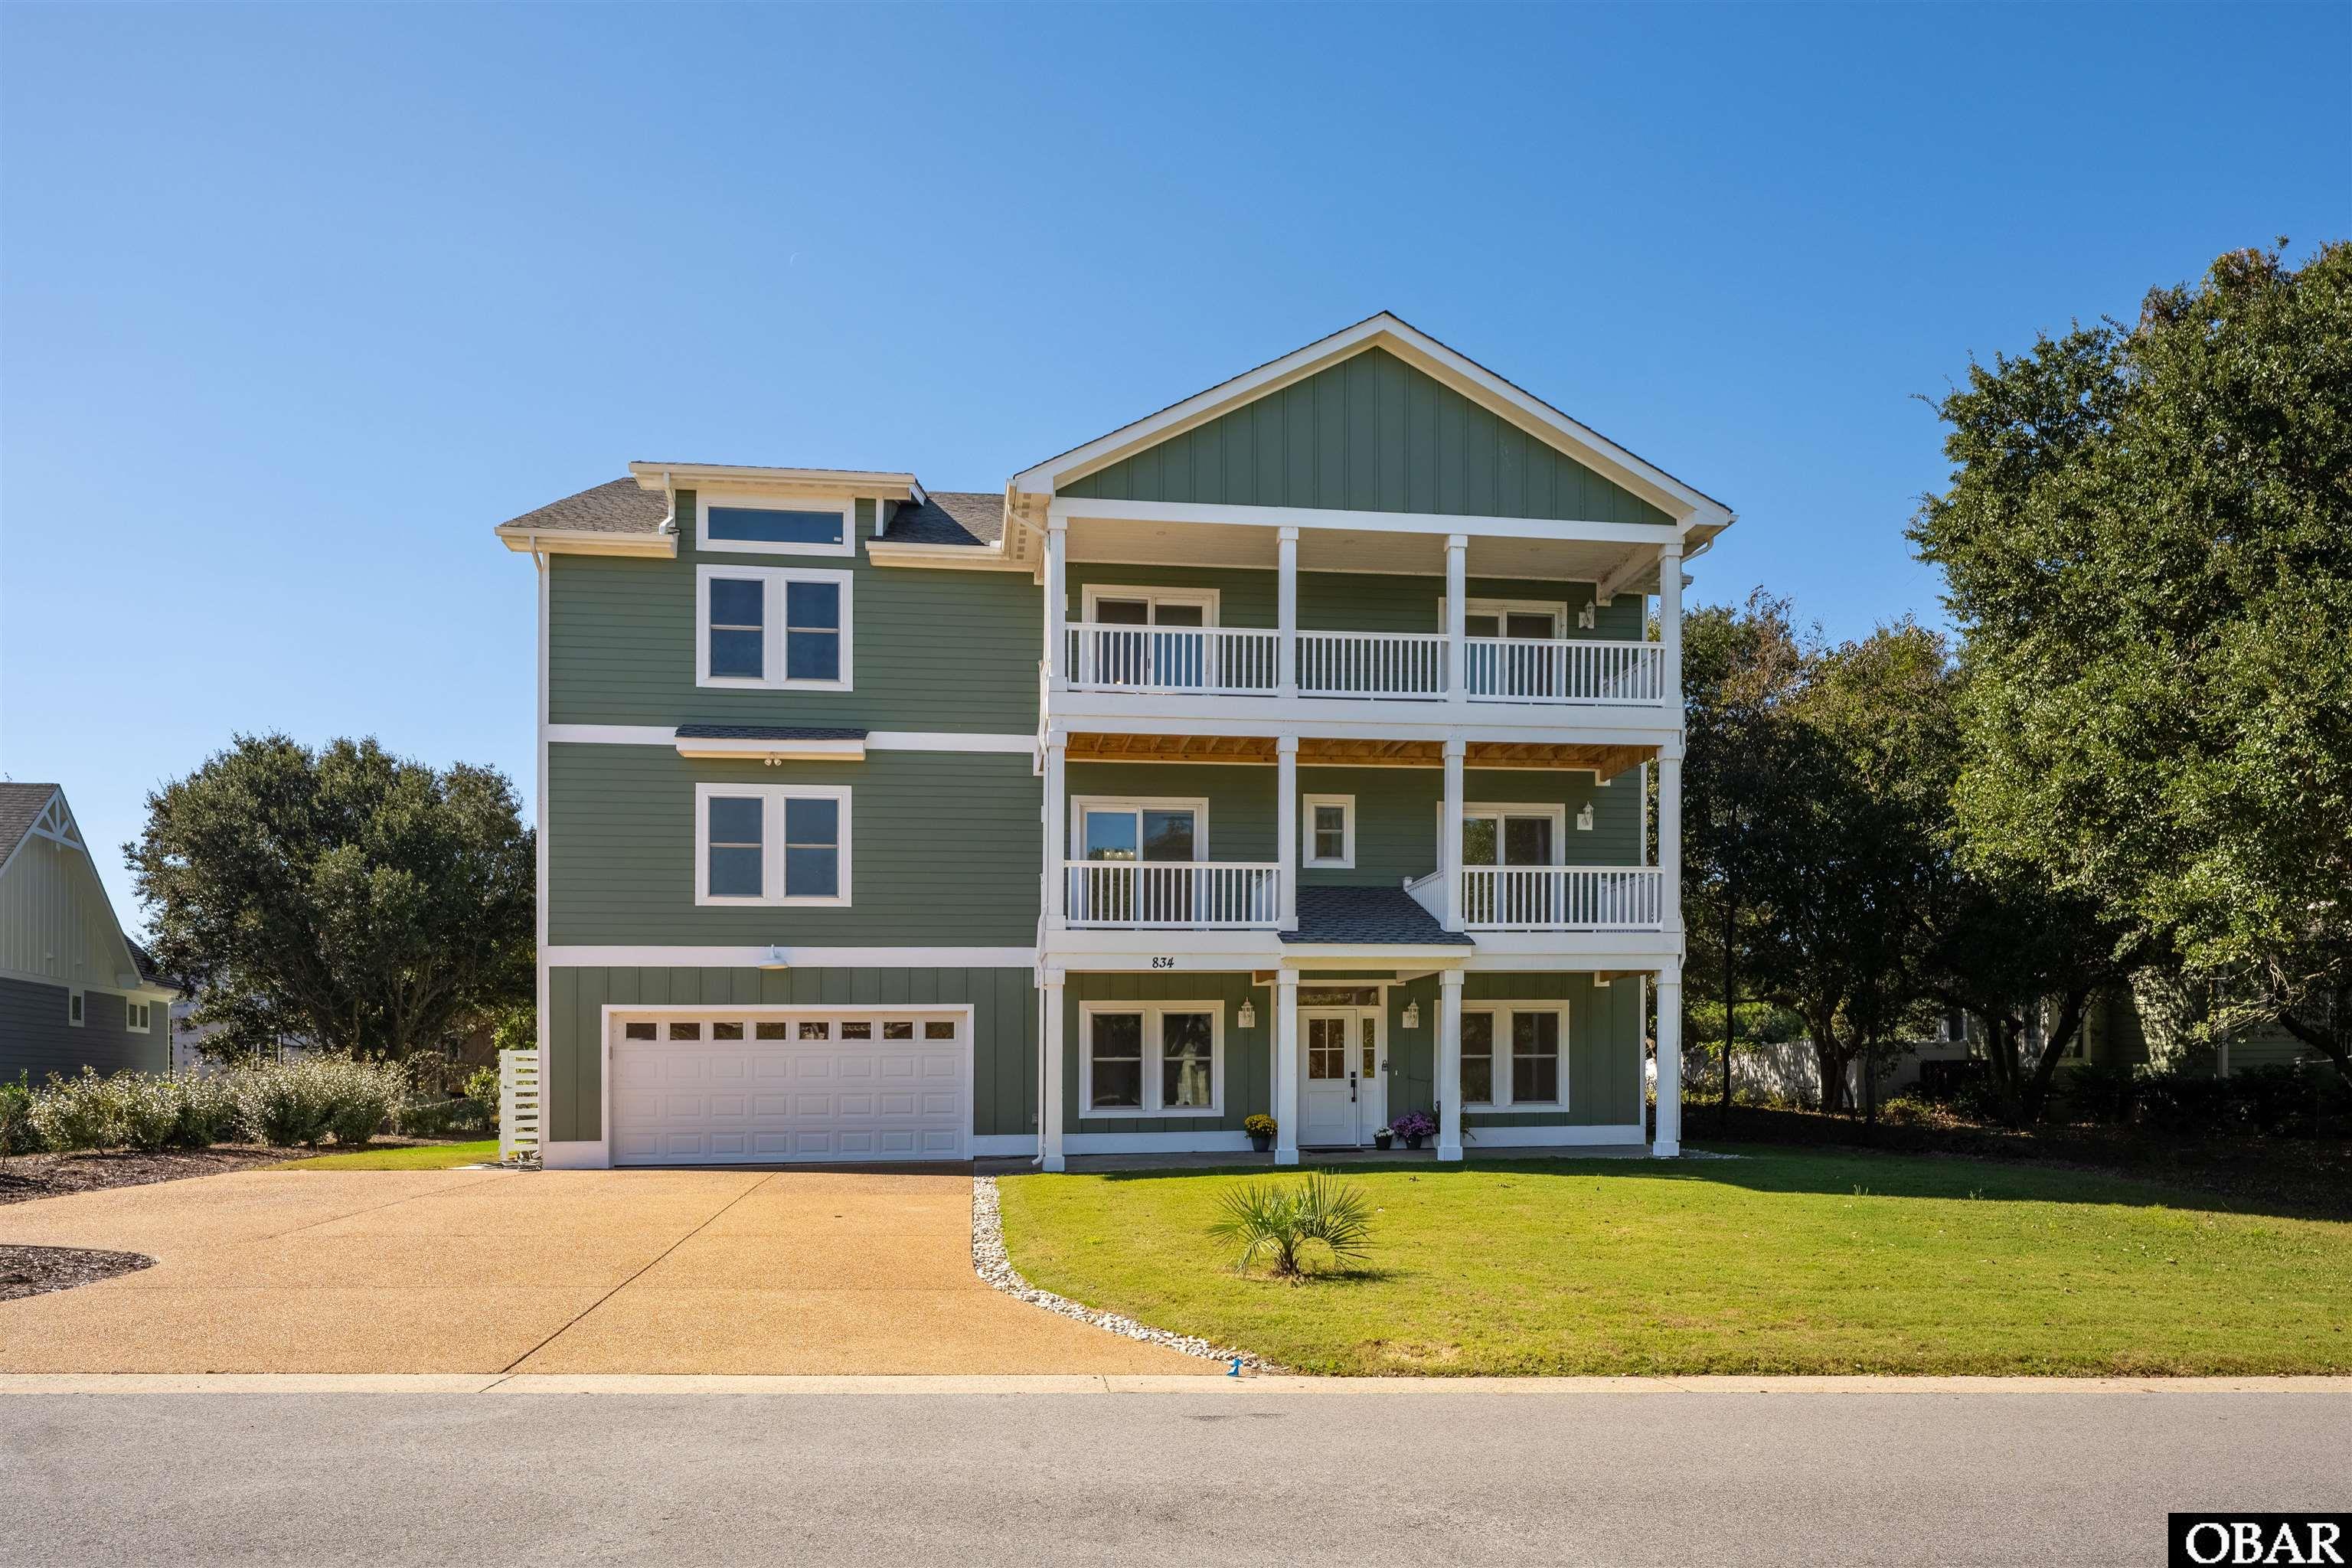
$1,949,000
6 bd
8 ba
A rare expression of modern luxury, thoughtful design, and resort-style living, 834 Hunt Club Drive is a newly constructed estate that redefines elevated coastal living. Showcasing high-end finishes, a remarkably versatile floor plan, and the coveted convenience of step-free entry, this exceptional residence offers a level of flexibility and functionality rarely found in today’s market.
Designed with the capacity for up to eight private en suites and currently offered as a six-bedroom home, the expansive layout presents endless possibilities for accommodating family and guests, creating dedicated retreat spaces, or tailoring the home to suit a variety of lifestyles. A private elevator provides effortless access between levels, while the four-car attached garage, in-ground pool, and generous gathering spaces further distinguish this impressive offering.
Inside, thoughtfully appointed living areas include a second-level den, a lower-level game room with wet bar and direct exterior access for seamless indoor-outdoor entertaining, two additional bonus rooms with full private baths, and a separate media or fitness room. From relaxed evenings at home to hosting on a grand scale, every level offers space to unwind, entertain, and enjoy the comforts of a truly exceptional residence.
Positioned within The Currituck Club, the Outer Banks’ premier private, gated soundside resort community, the property enjoys a setting defined by privacy, natural beauty, and an impressive collection of resort-style amenities. Residents and guests can take advantage of seasonal trolley service to and from the beach and community amenities, year-round fitness facilities, and an 18-hole semi-private golf course winding through the community, with golf available for an additional fee.
New construction, refined finishes, an extraordinary floor plan, and an amenity-rich setting converge at 834 Hunt Club Drive into a distinctive opportunity to experience luxury living with room to make it entirely your own.
MORE Call Agent 800-647-1868

$489,900
3 bd
2 ba
Welcome to your coastal retreat in the heart of Carova Beach! This beautifully remodeled 3-bedroom, 2-bath home offers the perfect blend of modern updates and laid-back Outer Banks living. From the stunning updated kitchen featuring stylish finishes and contemporary touches to the thoughtfully renovated interior, every detail has been designed with comfort and functionality in mind. This home has not been used in a rental program but will do quite well as a short-term or long-term rental.
A brand-new "FORTIFIED ROOF" provides added peace of mind, while the open living spaces create the perfect setting for relaxing after a day at the beach. Whether you’re searching for a primary residence, second home or investment property, this move-in-ready home is ready to be enjoyed from day one.
Located in the unique 4-wheel-drive area of Corolla where the wild horses roam, you’ll enjoy the privacy, natural beauty and adventure that make Carova one of the most sought-after destinations on the Outer Banks. Don’t miss this opportunity to own a beautifully updated beach getaway!
MORE Call Agent 800-647-1868
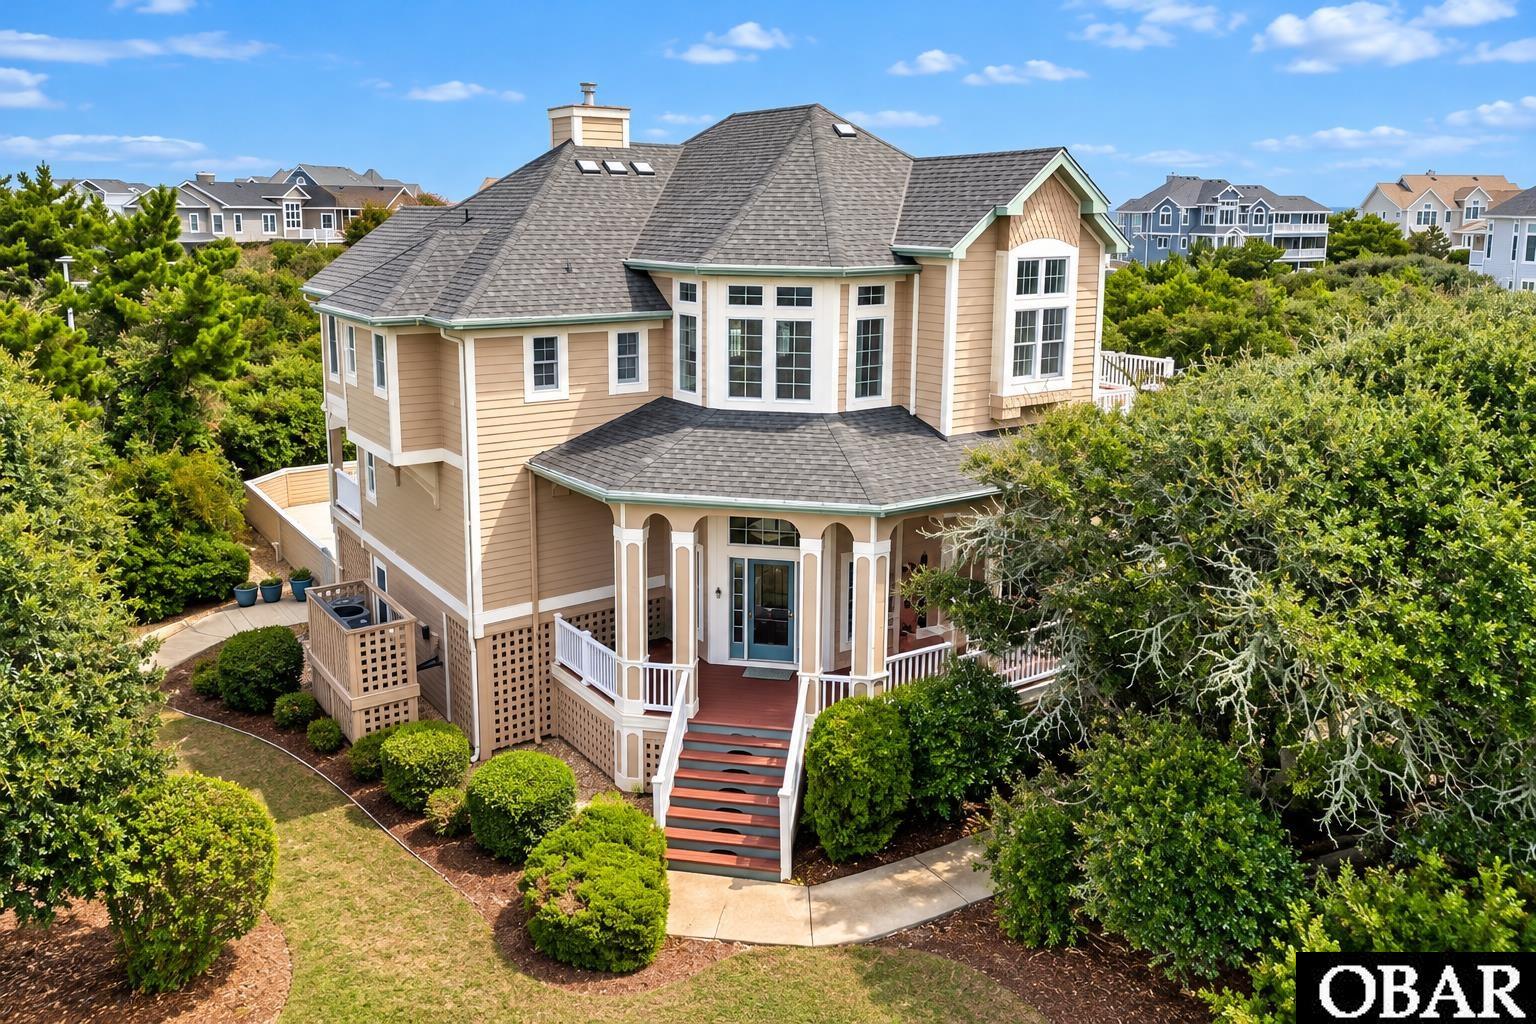
$1,450,000
6 bd
5 ba
REFRESHED AND READY! SIX BEDROOM PINE ISLAND STUNNER JUST TWO LOTS FROM THE BEACH! Welcome to luxury coastal living in one of the Outer Banks most prestigious and sought-after communities. If you know PINE ISLAND, you know this is a premier OBX destination. Stretching over 3 miles along the coastline, Pine Island is uniquely designed with homes on the oceanside only, offering LARGER LOTS, MORE SPACE ON THE BEACH, and a quieter, more private vacation experience. Some of the most luxurious homes in the Outer Banks call Pine Island home, and this property is no exception!
Known as SPARE TIME, this exceptional home with a private lot is PACKED WITH FUN and designed for making unforgettable vacation memories! Enjoy your own PRIVATE GUNITE POOL, SAND VOLLEYBALL COURT, BASKETBALL HOOP, and INDOOR GAME ROOM! As an added bonus, the community TENNIS COURTS are located directly behind the property, offering even more recreation just steps away! And with the beach ONLY TWO LOTS AWAY, you'll enjoy OCEAN VIEWS and a quick, easy walk to the sand and surf! Designed to comfortably accommodate LARGE GROUPS, this spacious coastal retreat offers SIX BEDROOMS, including THREE PRIMARY ENSUITES, THREE ADDITIONAL BEDROOMS, FIVE FULL BATHROOMS, and ONE HALF BATH. The UPDATED KITCHEN opens seamlessly to the family room and dining area, creating the perfect gathering space for entertaining, sharing meals, and spending quality time together. QUALITY AND CHARACTER are evident throughout this home! Beautiful HARDWOOD FLOORS grace the first and third levels, while recently updated LUXURY VINYL PLANK flooring enhances the second level. Soaring CATHEDRAL CEILINGS and impressive SOLID OAK TRIM, DOORS, AND PANELING add warmth, architectural character, and timeless craftsmanship that set this home apart. Whether you're searching for a LUXURY VACATION RETREAT, an INVESTMENT PROPERTY, or a combination of both, SPARE TIME offers the SPACE, LOCATION, AMENITIES, AND QUALITY to deliver the ultimate Outer Banks experience. With its exceptional recreational features, proximity to the beach, and coveted PINE ISLAND address, this is a coastal opportunity you won't want to miss!
MORE Call Agent 800-647-1868
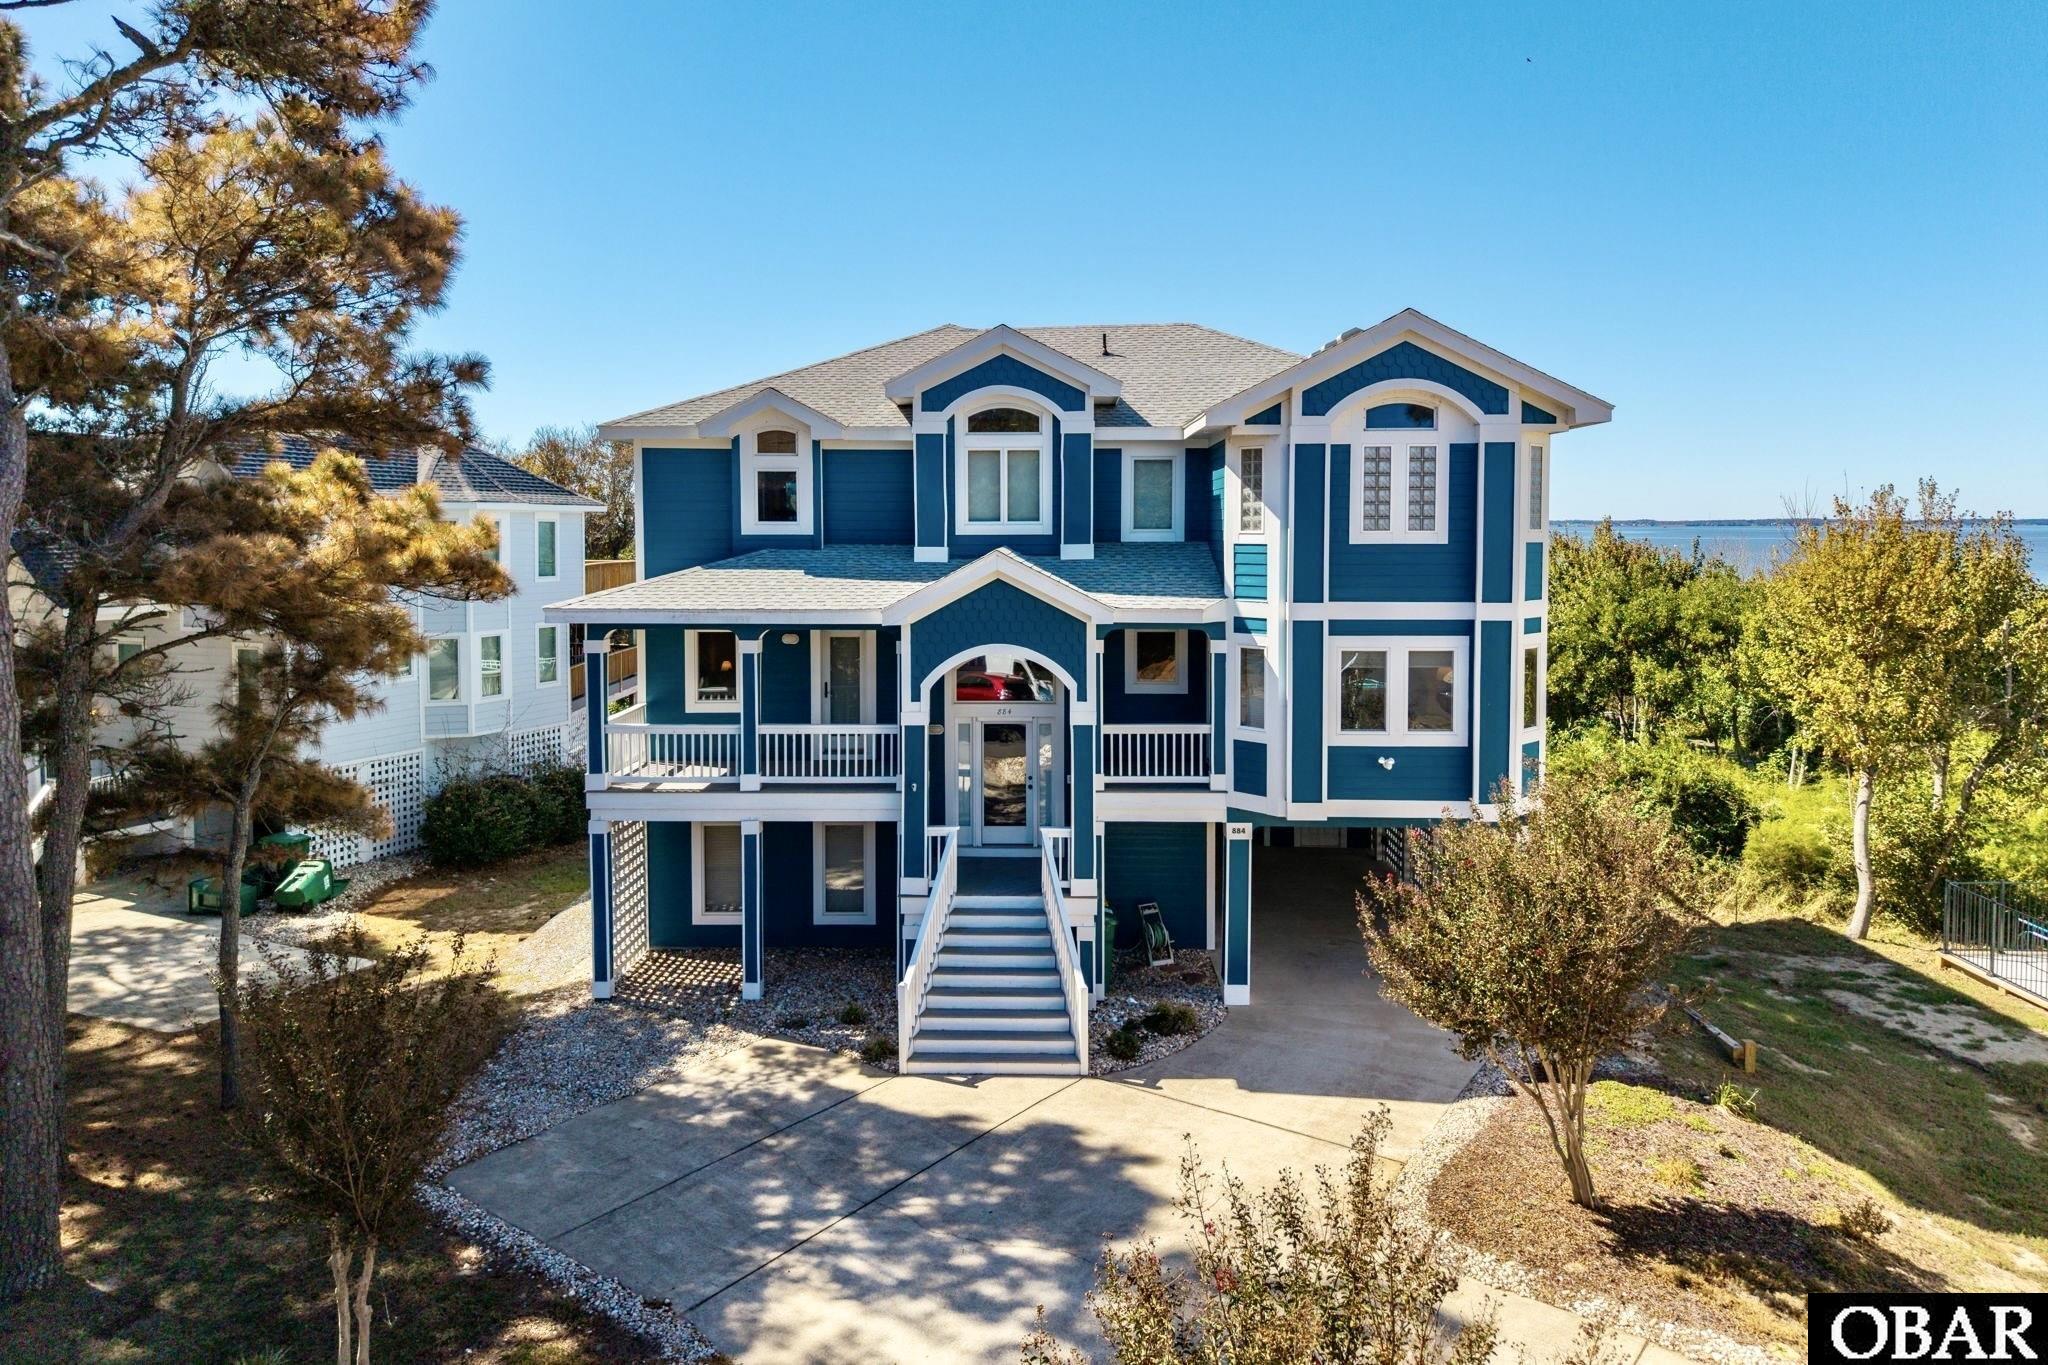
$1,475,000
6 bd
5 ba
Welcome to one of Corolla’s most stunning soundfront settings, a 6-bedroom, 5.5-bath home with views that take center stage. Immaculately maintained and used as a second home, it features a reverse floor plan with an open upper level that’s ideal for hosting and entertaining, or simply relaxing and taking in the gorgeous waterfront vistas. Whatever the time of day, from morning bird watching, to the afternoon sparkle across the water, to glorious sunsets and magical stargazing under a twinkling sky, the top-floor deck offers the perfect spot for relaxing with stunning views of the Currituck Sound.
Cathedral ceilings and expansive windows let the breathtaking views flood the gathering spaces and bedrooms. Hardwood floors, quality furnishings, a cozy fireplace and thoughtfully designed spaces create the setting for memorable moments with friends and family. The spacious, well-equipped, open-concept kitchen is ideal for preparing delicious meals. The upper-level primary bedroom adjoins the great room and features a soaring ceiling, large closet and storage space, a private deck and luxurious bath.
Four lovely sunny bedrooms and 3 full baths fill the mid-level, along with multiple decks and water views. A welcoming hammock and seating on the mid-level decks make a delightful spot to escape the sun and soak up the wonders of the sound. A second comfortable living room on this level is great for playing games and watching movies. The lower level offers fun and function with another large bedroom, a game room and a kitchenette with a curved bar. Large storage areas and a walk-in laundry room round out the space.
The pool area is the place to sunbathe, play games, cool off after a day at the beach and toast the day while watching a stunning sunset. From the pool, enjoy the remarkable birds of the Currituck Sound, which attracts herons, egrets, ospreys, swans and ducks. The pier behind the house is perfect for crabbing or launching your kayak.
This home has been meticulously cared for and conscientiously updated, including a new fortified roof in 2023, full exterior paint in 2024 and much more. This soundfront property truly is coastal living at its finest, offering not just a home but an unforgettable experience. With its ideal location, close proximity to community amenities and unparalleled views, it is a waterfront delight. Discover the epitome of the Outer Banks lifestyle in every detail of this beautiful soundfront home.
MORE Call Agent 800-647-1868
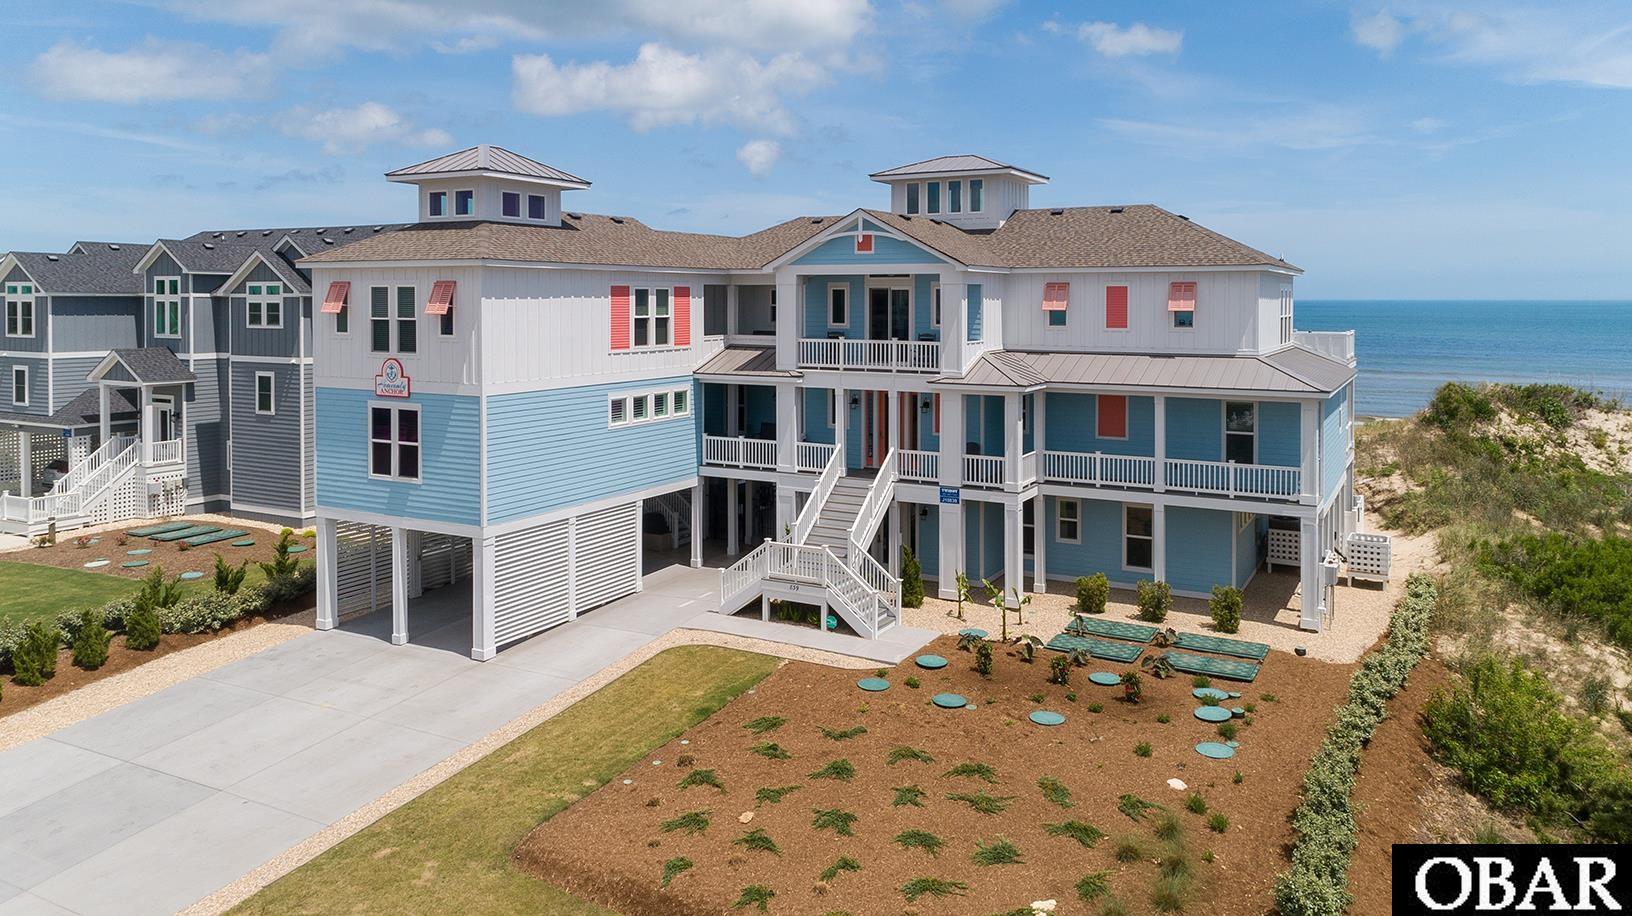
$5,775,000
12 bd
10 ba
Welcome to an exceptional 12-bedroom, 10.5-bath oceanfront estate, where timeless coastal architecture, exceptional craftsmanship, and effortless luxury converge along the shores of Corolla. Custom-built with an emphasis on quality and longevity, this remarkable residence is designed to capture sweeping, unobstructed Atlantic views while offering an extraordinary setting for both private enjoyment and large-scale entertaining.
From the moment you arrive, the home’s craftsmanship is unmistakable. Oceanfront-durable materials, including classic lap siding, composite decking, vinyl handrails, and expansive ocean-view windows were thoughtfully selected to provide enduring beauty and ease of ownership in a coastal environment.
The main level is centered around a sophisticated open-concept living space framed by walls of glass and panoramic ocean views. The chef’s kitchen features dual stainless-steel appliances, generous preparation space, and abundant seating, creating an ideal gathering point for family and friends. A gas fireplace anchors the living room, while the adjacent dining area opens directly to an oceanfront deck. Also on this level is a luxurious king ensuite with soaking tub and custom shower, a half bath, and elevator access to all floors.
The mid-level offers six beautifully appointed ensuite bedrooms, including thoughtfully designed bunk rooms, along with a laundry area and welcoming foyer den with wet bar serving as an inviting space for relaxed gatherings between beach days and evenings by the water.
On the ground level, entertainment takes center stage with an expansive game room featuring wet bar, arcade games, gaming station, and foosball. This level also includes three additional bedrooms, including a king ensuite, a full bath, and direct access to the private heated pool and cabana. A breezeway connects the main residence to the guest house, creating a private and versatile retreat for extended family or guests.
The guest house elevates the experience even further, with an upper-level family suite featuring a king bedroom, built-in queen/twin bunk room, shared full bath, and wet bar. Below, a dedicated theatre room and additional game room with pool table, shuffleboard, and arcade games provide ample space for entertainment and relaxation.
Outdoor living is equally exceptional. The private heated pool and spa are complemented by a cabana house and tiki bar, shuffleboard, ping-pong, outdoor shower, and direct beach access. Dune-top seating provides a front-row vantage point for spectacular sunrises and the ever-changing beauty of the Atlantic.
Ideally situated in Corolla, the estate is just minutes from premier shopping and dining, the Currituck Beach Lighthouse, historic Corolla Village, and the renowned 4x4 beaches where Corolla’s wild horses roam. With its extraordinary oceanfront setting, sophisticated amenities, and exceptional craftsmanship, this is a rare opportunity to own a truly distinctive coastal estate on North Carolina’s Outer Banks.
MORE Call Agent 800-647-1868
$5,799,000
12 bd
12 ba
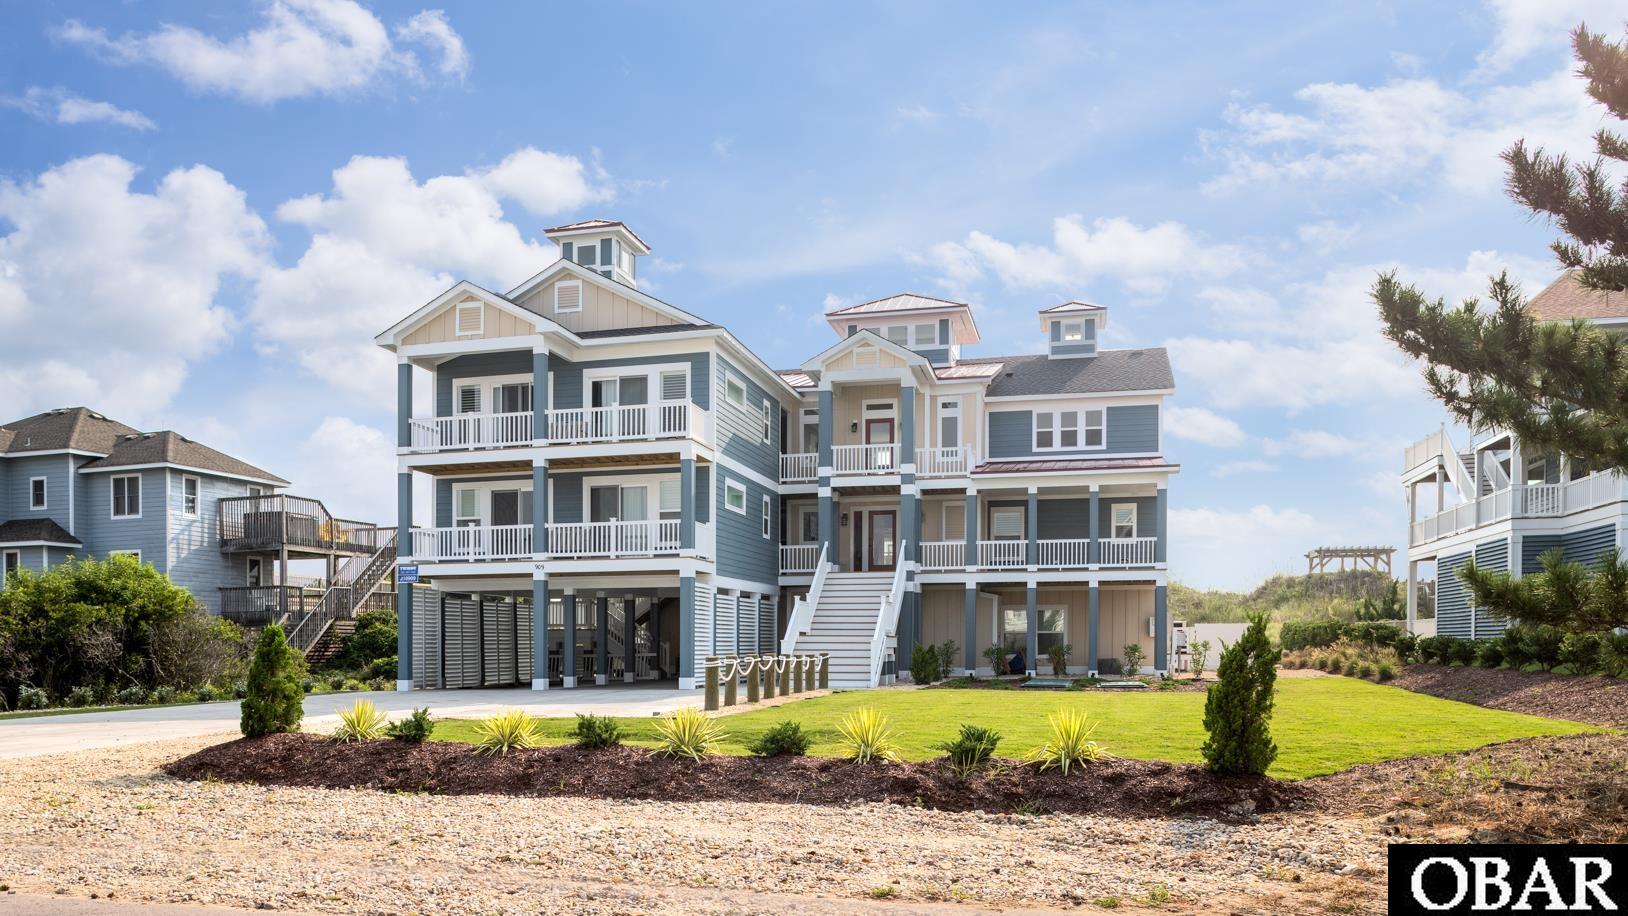
Introducing 909 Lighthouse Drive, an exceptional oceanfront estate located in the heart of Corolla, North Carolina. This turnkey-ready property offers the ultimate in coastal luxury with 12 bedrooms and 14 baths (12 full, 2 half). Boasting over 6,000 square feet of thoughtfully designed living space, this home is situated on a generous oceanfront parcel, providing 100 feet of unobstructed ocean views and private, direct beach access. From the moment you arrive, you'll be captivated by the striking architecture, expansive decks, and an unmatched amenity package designed for comfort, entertainment, and effortless beachside living. Property highlights include 100 feet of panoramic ocean views, a private heated pool and spa, poolside cabana, dune-top sundeck with loungers, private beach access, and an elevator servicing all levels. Inside, the home features 12 spacious bedrooms, each with private en suite baths showcasing custom tilework and upscale finishes. Eight of these bedrooms offer direct deck access, perfect for enjoying ocean breezes and sunrise views. The gourmet kitchen is equipped with dual stainless steel appliances and seamlessly flows into a generous dining room with direct access to oceanfront decking, ideal for indoor/outdoorentertaining. Additional amenities include a theatre room and a game room with a kitchenette, pool table, arcade game, and direct access to the pool and poolside cabana. A thoughtfully designed guest house adds privacy and flexibility, offering four of the twelve en suites, two welcoming common areas, and a covered breezeway that connects the second level of the guest house to the middle level of the main home. Nestled in a prime central Corolla location, you're just moments away from local attractions including the iconic Currituck Beach Lighthouse, historic Corolla Village, boutique shopping, and renowned dining. Whether you're seeking a private coastal retreat or a high-performing luxury investment property, this rare oceanfront estate delivers a premier lifestyle experience on North Carolina’sbeloved Outer Banks.
MORE Call Agent 800-647-1868
$1,749,000
7 bd
7 ba
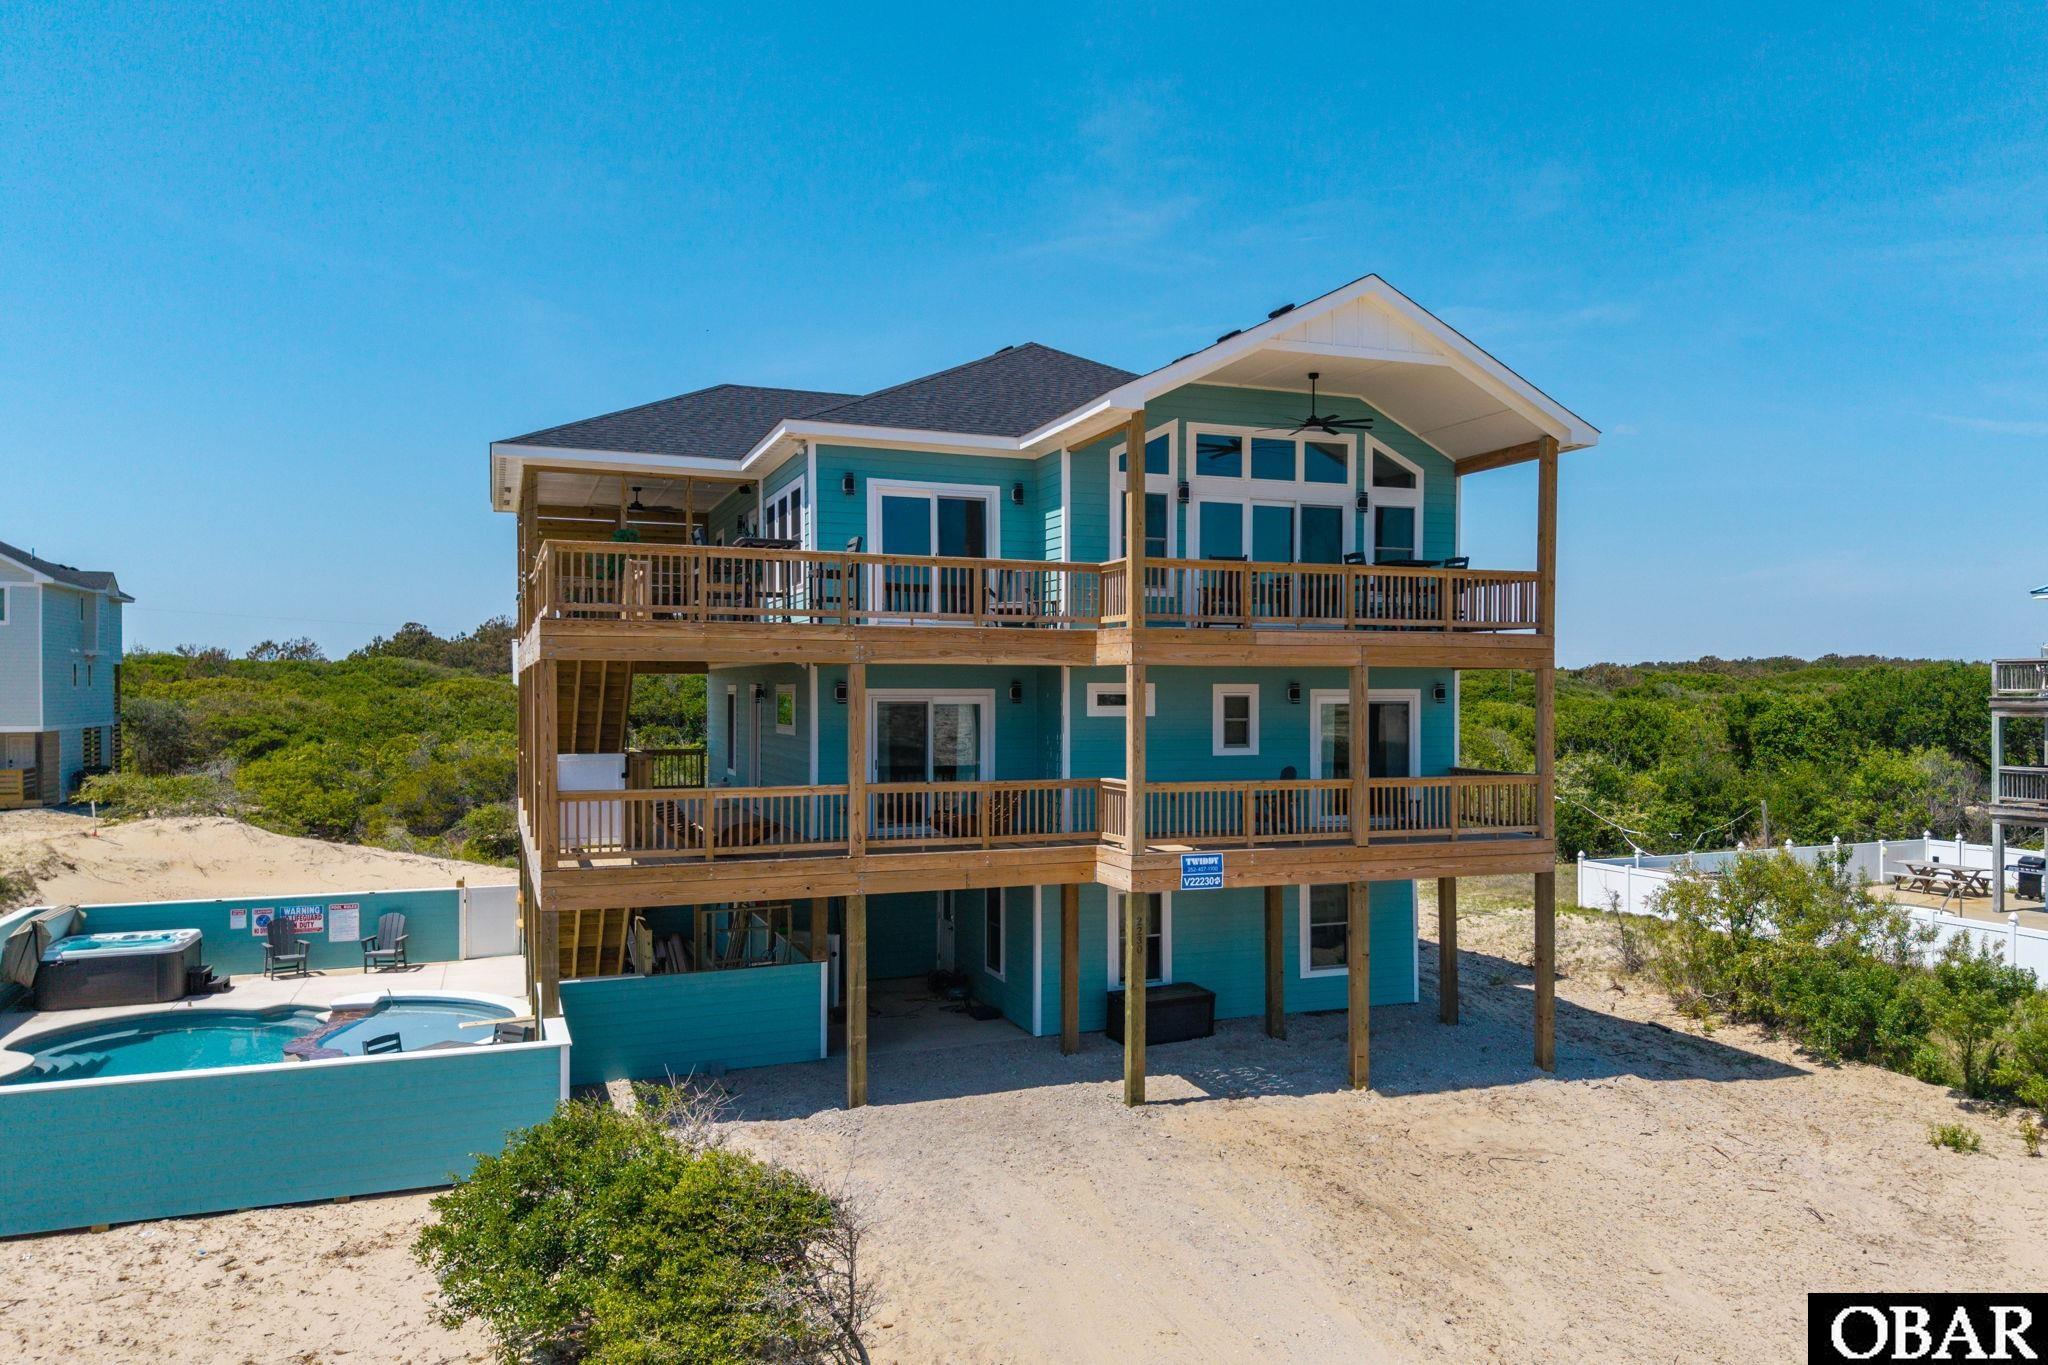
Incredible NEW PRICE! PROVEN RENTAL HISTORY! This Brand New Semi-Oceanfront Seven Bedroom Beauty stands in all her glory at 2230 Sandfiddler Road in the 4-Wheel Drive Beach of Corolla, North Carolina. Upon entering this majestic dwelling, you will be in awe of the over 3500 square feet of pristinely planned and conditioned home with abundant amenities. The seven en-suite bedrooms are sure to impress with grand spaciousness and decor, fashioned to capture your eye and heart. The furnishings were chosen to fill each space with impeccable precision. Each room holds a thousand memories yet to be made by guests. An elevator has been installed to make accessibility to each of the three floors smooth for all generations. With a reverse floor plan to capture the magnificent views this elevator will make grocery hauling super convenient. The chefs in the family or those that simply enjoy a gourmet kitchen will be in love with this home. Modern, beautiful, and efficient, complete with two refrigerators, two dishwashers, a custom six burner range, two wall ovens, an enormous island, a walk-in pantry, and so much more! Enjoy Ocean Views from all spaces on the top floor, with a layout designed to capture natural light and ocean waves. Relax on the gorgeous sectional by the fireplace or have dinner at the handmade kitchen table suited for large gatherings. Morning coffee or cocktail hour? The deck space is endless on this home and can be appreciated every hour of the day from the huge sun decks, covered porches, to the private deck spaces. Exterior stairs connect each of the main decks all the way down to the pool area. This outdoor space is jaw dropping and includes a custom designed pool with a tanning ledge, a hot tub, a tiki bar, and an outdoor shower all made for joy, entertainment, and great family time. Adjacent to the outdoor pool area, awaits an indoor recreational room, equipped with a wet bar, pacman game, foosball table and an inviting sofa to lounge and watch the happiness on unfold! Whether you are looking for a second home, investment property, or perhaps a primary home where the sand begins and wild horses roam, this property will steal the show. With every detail thought out by the owners of this home, this property is turn key and fully furnished with custom furniture that was hand selected. Words cannot give justice to the breathtaking beauty of this home, Ocean Eyes. No one can better describe this gem than you. Book a showing and see with your own eyes the sun shining on the ocean, warm salt air, the wild horses, and the absolute perfection that is being offered with the sale of this home. Excellent Rental Income in 2026 & OVER $90k in Rental Income already on the Books for 2027!!
MORE Call Agent 800-647-1868

$1,199,000
6 bd
5 ba
Special Year-End Pricing! Seller is offering a reduced purchase price of $1,199,000 valid only for transactions that successfully close on or before December 22, 2026.
Step into the ultimate Corolla getaway! Built in 2022 and offered fully furnished, this stunning semi-soundfront retreat blends sophisticated coastal design with an incredible array of amenities. The reverse-floor-plan layout is designed to capture beautiful Currituck Sound views and spectacular sunsets, while the spacious living area and covered front and rear decks provide the perfect backdrop for relaxing and entertaining.
Inside, luxury details include quartz and marble countertops, stainless steel appliances, 6 bedrooms, 5 full and 1 half baths, and a ground-floor game room complete with pool table and wet bar. Outside, your own private resort awaits with a sparkling pool, hot tub, outdoor shower, outdoor stereo system, and beautifully landscaped fenced yard.
Enjoy the best of both worlds with a community pier, gazebo, and kayak launch just down the street, while Herring Street beach access is conveniently located directly across from the community entrance. Ideally situated in central Corolla, you’re minutes from shopping, dining, the historic Whalehead Club, Currituck Lighthouse, and the 4x4 beaches where Corolla’s famous wild horses roam. Beautifully furnished, exceptionally appointed, and ready to enjoy, this is coastal living at its finest—and an outstanding opportunity for a turnkey vacation retreat with proven rental appeal.
MORE Call Agent 800-647-1868
$898,000
6 bd
4 ba
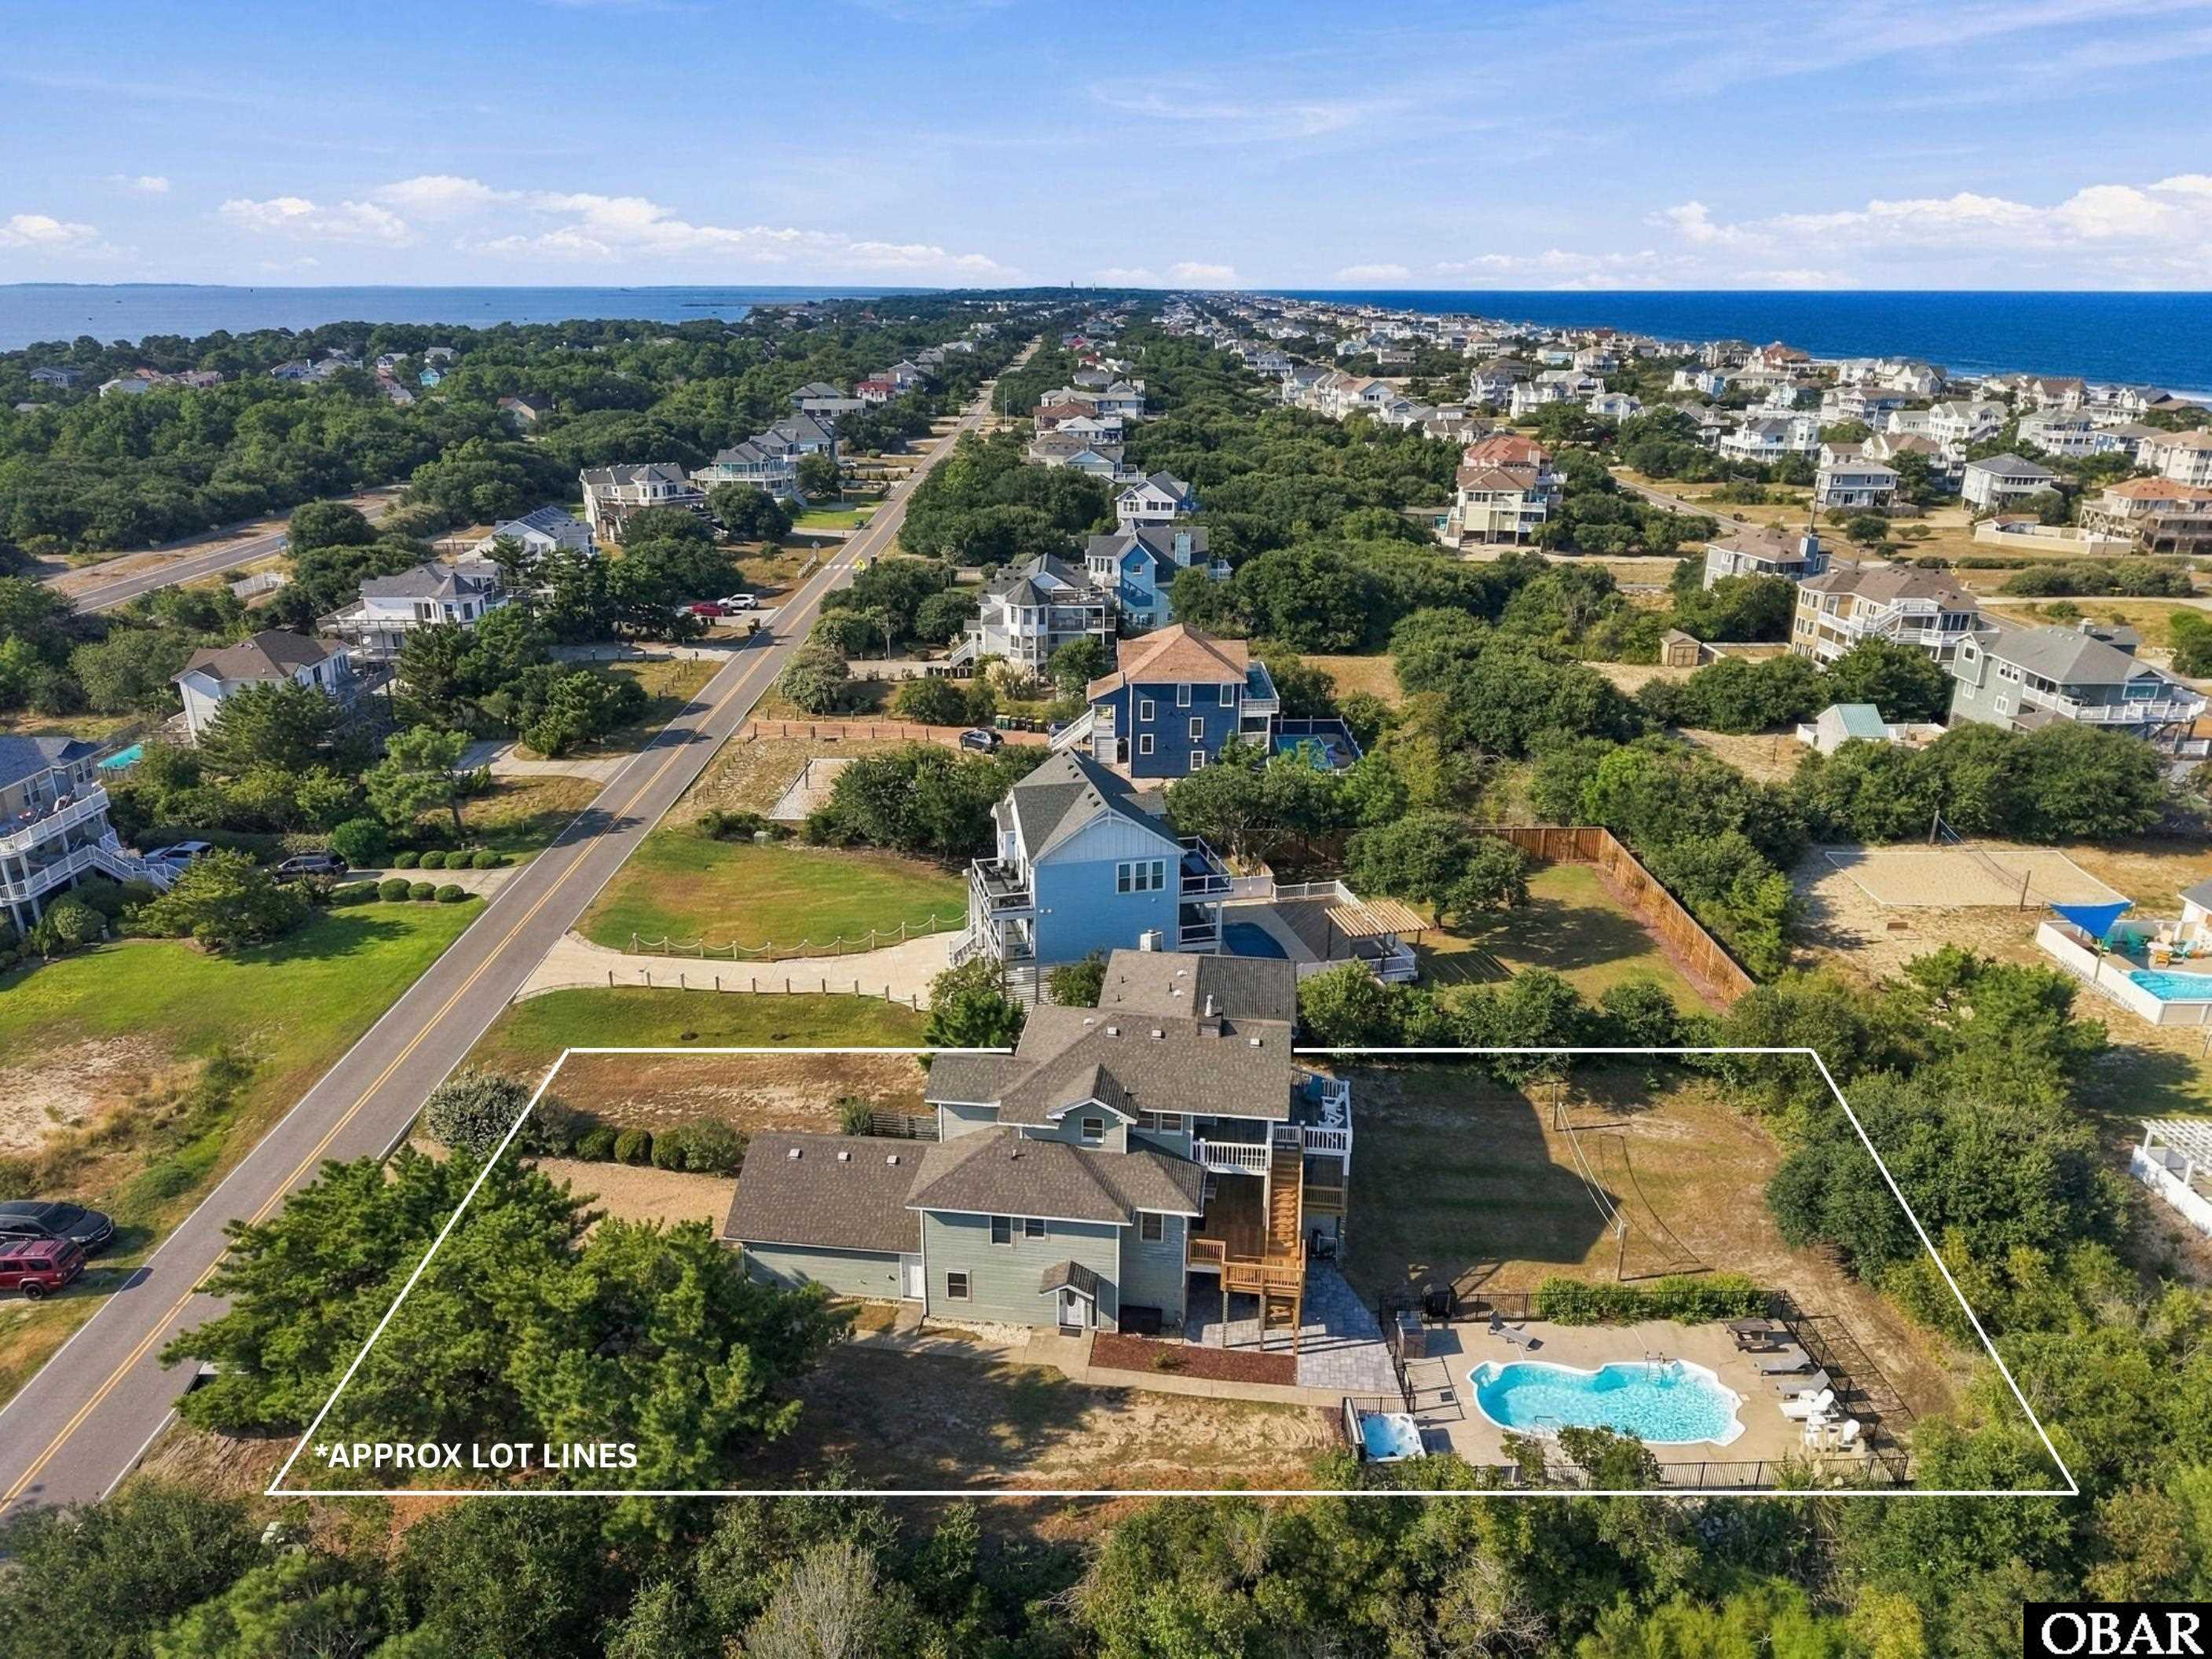
Forty years of beach memories. A classic Corolla setting. An opportunity to shape what comes next with a price that says don’t hesitate and a $50,000 seller credit toward a rate buydown, closing costs and improvements, subject to lender guidelines and agreed contract terms. There is a warmth to this home that comes from years of laughter, sandy feet and summers well spent. Those good beach vibes still live here, ready for the next chapter. Just a few lots from the beach, 839 Corolla Drive pairs old Outer Banks charm with ocean views, a large lot in the X flood zone and an aggressive price that reflects both its potential and the improvements still needed. Generous square footage, comfortably sized living spaces and multiple ensuite bedrooms provide room to gather, spread out and enjoy life at the beach. Outdoor living is equally inviting, with a pool, new hot tub and refreshed spaces for relaxing after a day on the sand. The manicured grounds feature classic Japanese coastal pines, thoughtfully pruned to complement the land and give the property an established coastal character. There is a familiar feeling here that longtime beach lovers will recognize. Summer days by the ocean, afternoons around the pool and evenings spent sharing stories. This home has been part of that tradition for decades, and its next chapter offers room for a new owner’s vision. Significant updates include new HVAC systems serving all three levels in 2026, new ductwork on the first and second floors, and replacement of approximately one third of the windows. Additional replacement windows are stored in the garage for the buyer to install. Two new rear decks with rails and steps, a new paver patio, new aluminum pool fencing and a new hot tub refresh the outdoor spaces. Other improvements include select appliances, new ceiling drywall across all three levels and some new siding on the ground level’s east side. The spacious layout offers opportunities to refresh and personalize, including a lower level with possibilities for a more inviting and versatile living space. For a buyer who sees the possibilities, the beach proximity, ocean views, substantial living space and spacious lot provide a compelling foundation for a remodel that preserves the home’s character while improving its comfort and function. Aggressive pricing creates an opportunity to pursue that vision and potentially build equity through well planned improvements. Bring your ideas, preserve a little of the old Outer Banks and make room for the next generation of beach memories. Home Inspection on File providing clarity to contract with knowing results upfront....a huge value in 2026. Call Shane Collins and the OBX Island Guys with SERHANT for your private tour today!
MORE Call Agent 800-647-1868

$844,900
4 bd
4 ba
Soundside Monteray Shores Gem with Private Pool! This beautifully maintained 2017-built home has been used exclusively as a second home and shows like new! Located on a desirable corner lot at the end of a quiet cul-de-sac in Monteray Shores, this spacious 4-bedroom, 4.5-bath home offers approximately 2,700 square feet of heated living space with room to spread out and relax. Enjoy very easy access to Whalehead Beach by crossing toward the Dolphin Street beach access. The bright and open top-level great room is the heart of the home, featuring a spacious kitchen with granite countertops, plenty of gathering space, a half bath, and a convenient en-suite bedroom. Step directly from the kitchen onto the screened porch; perfect for enjoying the coastal breeze, morning coffee, or evening cocktails. Covered and open decking wraps around three sides of the home on both the middle and top levels, creating an abundance of outdoor living space. The middle level features three en-suite bedrooms, including a large primary suite with generous closet space and private bath. Every bedroom offers direct access to the wide decks. The ground level is made for fun and easy coastal living! A large recreation room provides plenty of space for you to add a pool table and includes a wet bar with mini-fridge, perfect for grabbing a cool drink after a dip in the private pool. Outside, the pool area backs to a wooded setting, offering a wonderful sense of privacy and a relaxing backdrop. Monteray Shores offers a large community pool, tennis courts, playground, boat launch ramp, and soundfront piers. The combination of its quiet cul-de-sac setting, extensive decking, screened porch, private pool, and four en-suite bedrooms makes this a special Monteray Shores property, and one ready to enjoy from day one!
MORE Call Agent 800-647-1868
$779,000
3 bd
2 ba
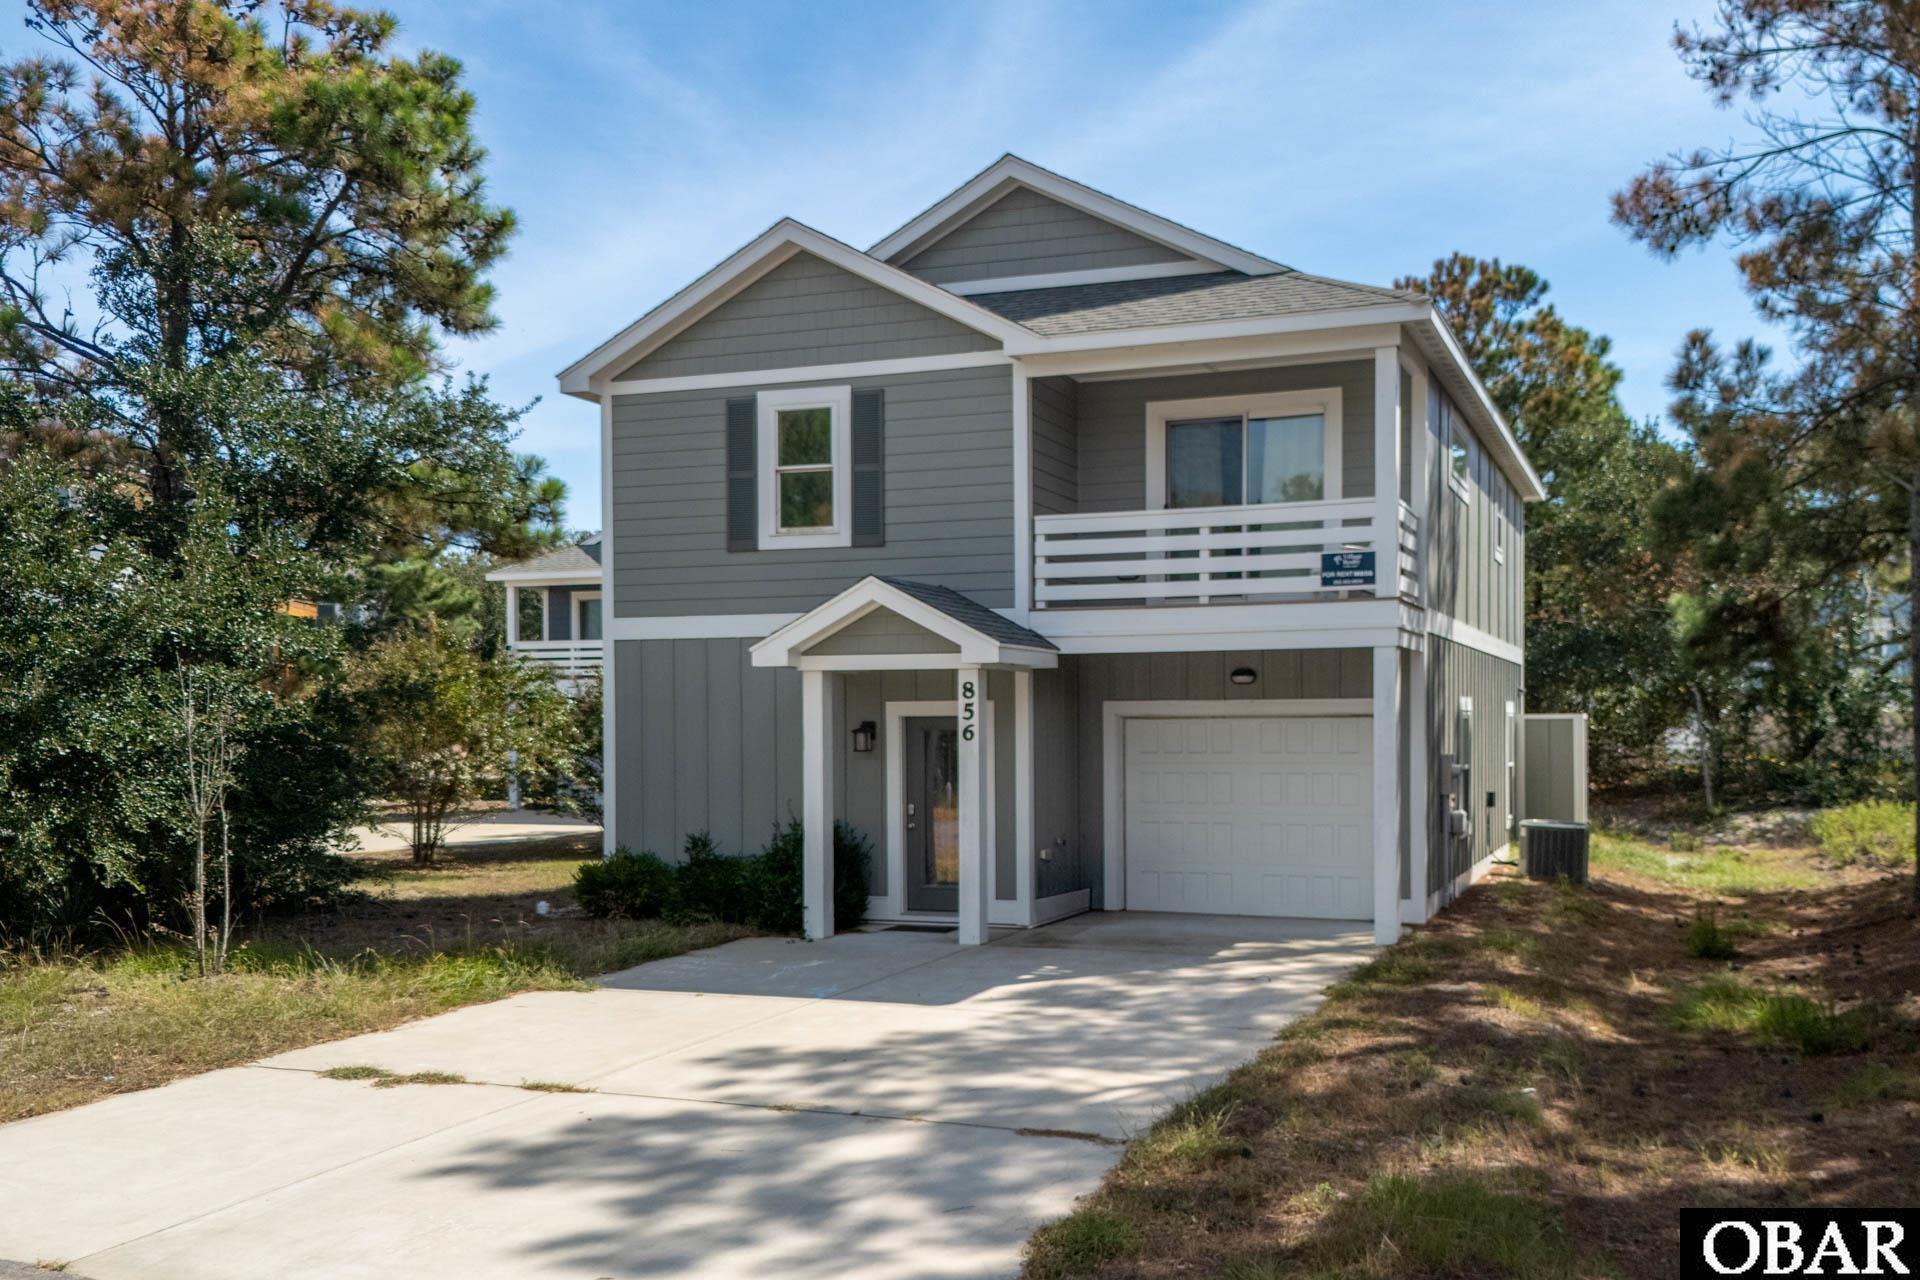
Built in 2020 and truly turn-key, this beautifully maintained 3-bedroom, 2.5-bath home in Monteray Shores blends modern coastal style with easy indoor-outdoor living. The home has been thoughtfully decorated with a fresh, cohesive coastal look, stylish furnishings, and finishes that make it feel polished without being overdone.
The heart of the home is the gorgeous open kitchen, dining, and living area. The kitchen features quartz countertops, stainless steel appliances, updated lighting, and an inviting island with barstool seating that creates the perfect gathering spot for family and guests. The open layout flows seamlessly into the dining and living spaces, while the home's furnishings and décor complement the clean, coastal finishes throughout.
Sliding glass doors open directly from the main living area to the private heated saltwater fiberglass pool, and hot tub, making it easy to move from relaxing indoors to enjoying the pool and sunshine. With newer construction, quality finishes, and a beautifully maintained interior, there is very little to do here other than arrive and enjoy.
Upstairs, the spacious primary suite offers a private covered balcony, generous closet space, and a beautifully finished en suite bath with a tiled walk-in shower. The two additional bedrooms are also generously sized, each with its own walk-in closet, and share a convenient Jack-and-Jill bath with a double-sink vanity. A full laundry room on this level adds to the home's practical layout, while the attached garage provides plenty of additional storage for bikes, beach gear, and all the extras that come with coastal living.
Located on a quiet cul-de-sac in Monteray Shores, the home is close to the sound and just a short bike ride or drive to the beach, shopping, dining, and Corolla attractions. Monteray Shores owners and guests also enjoy an impressive array of community amenities, including a clubhouse, fitness center, community pool, tennis courts, boat ramp, and soundside pier and gazebo.
Currently used as a vacation rental, the home is generating over $34,000+ in rental income with some owner use, offering room to further expand rental performance. Whether you are looking for a second home, vacation rental, or coastal getaway, this newer Corolla home offers a hard-to-find combination of coastal style, a private pool, low-maintenance construction, community amenities, and income potential.
MORE Call Agent 800-647-1868
$784,500
3 bd
2 ba
Exceptional Home! A Must See!!
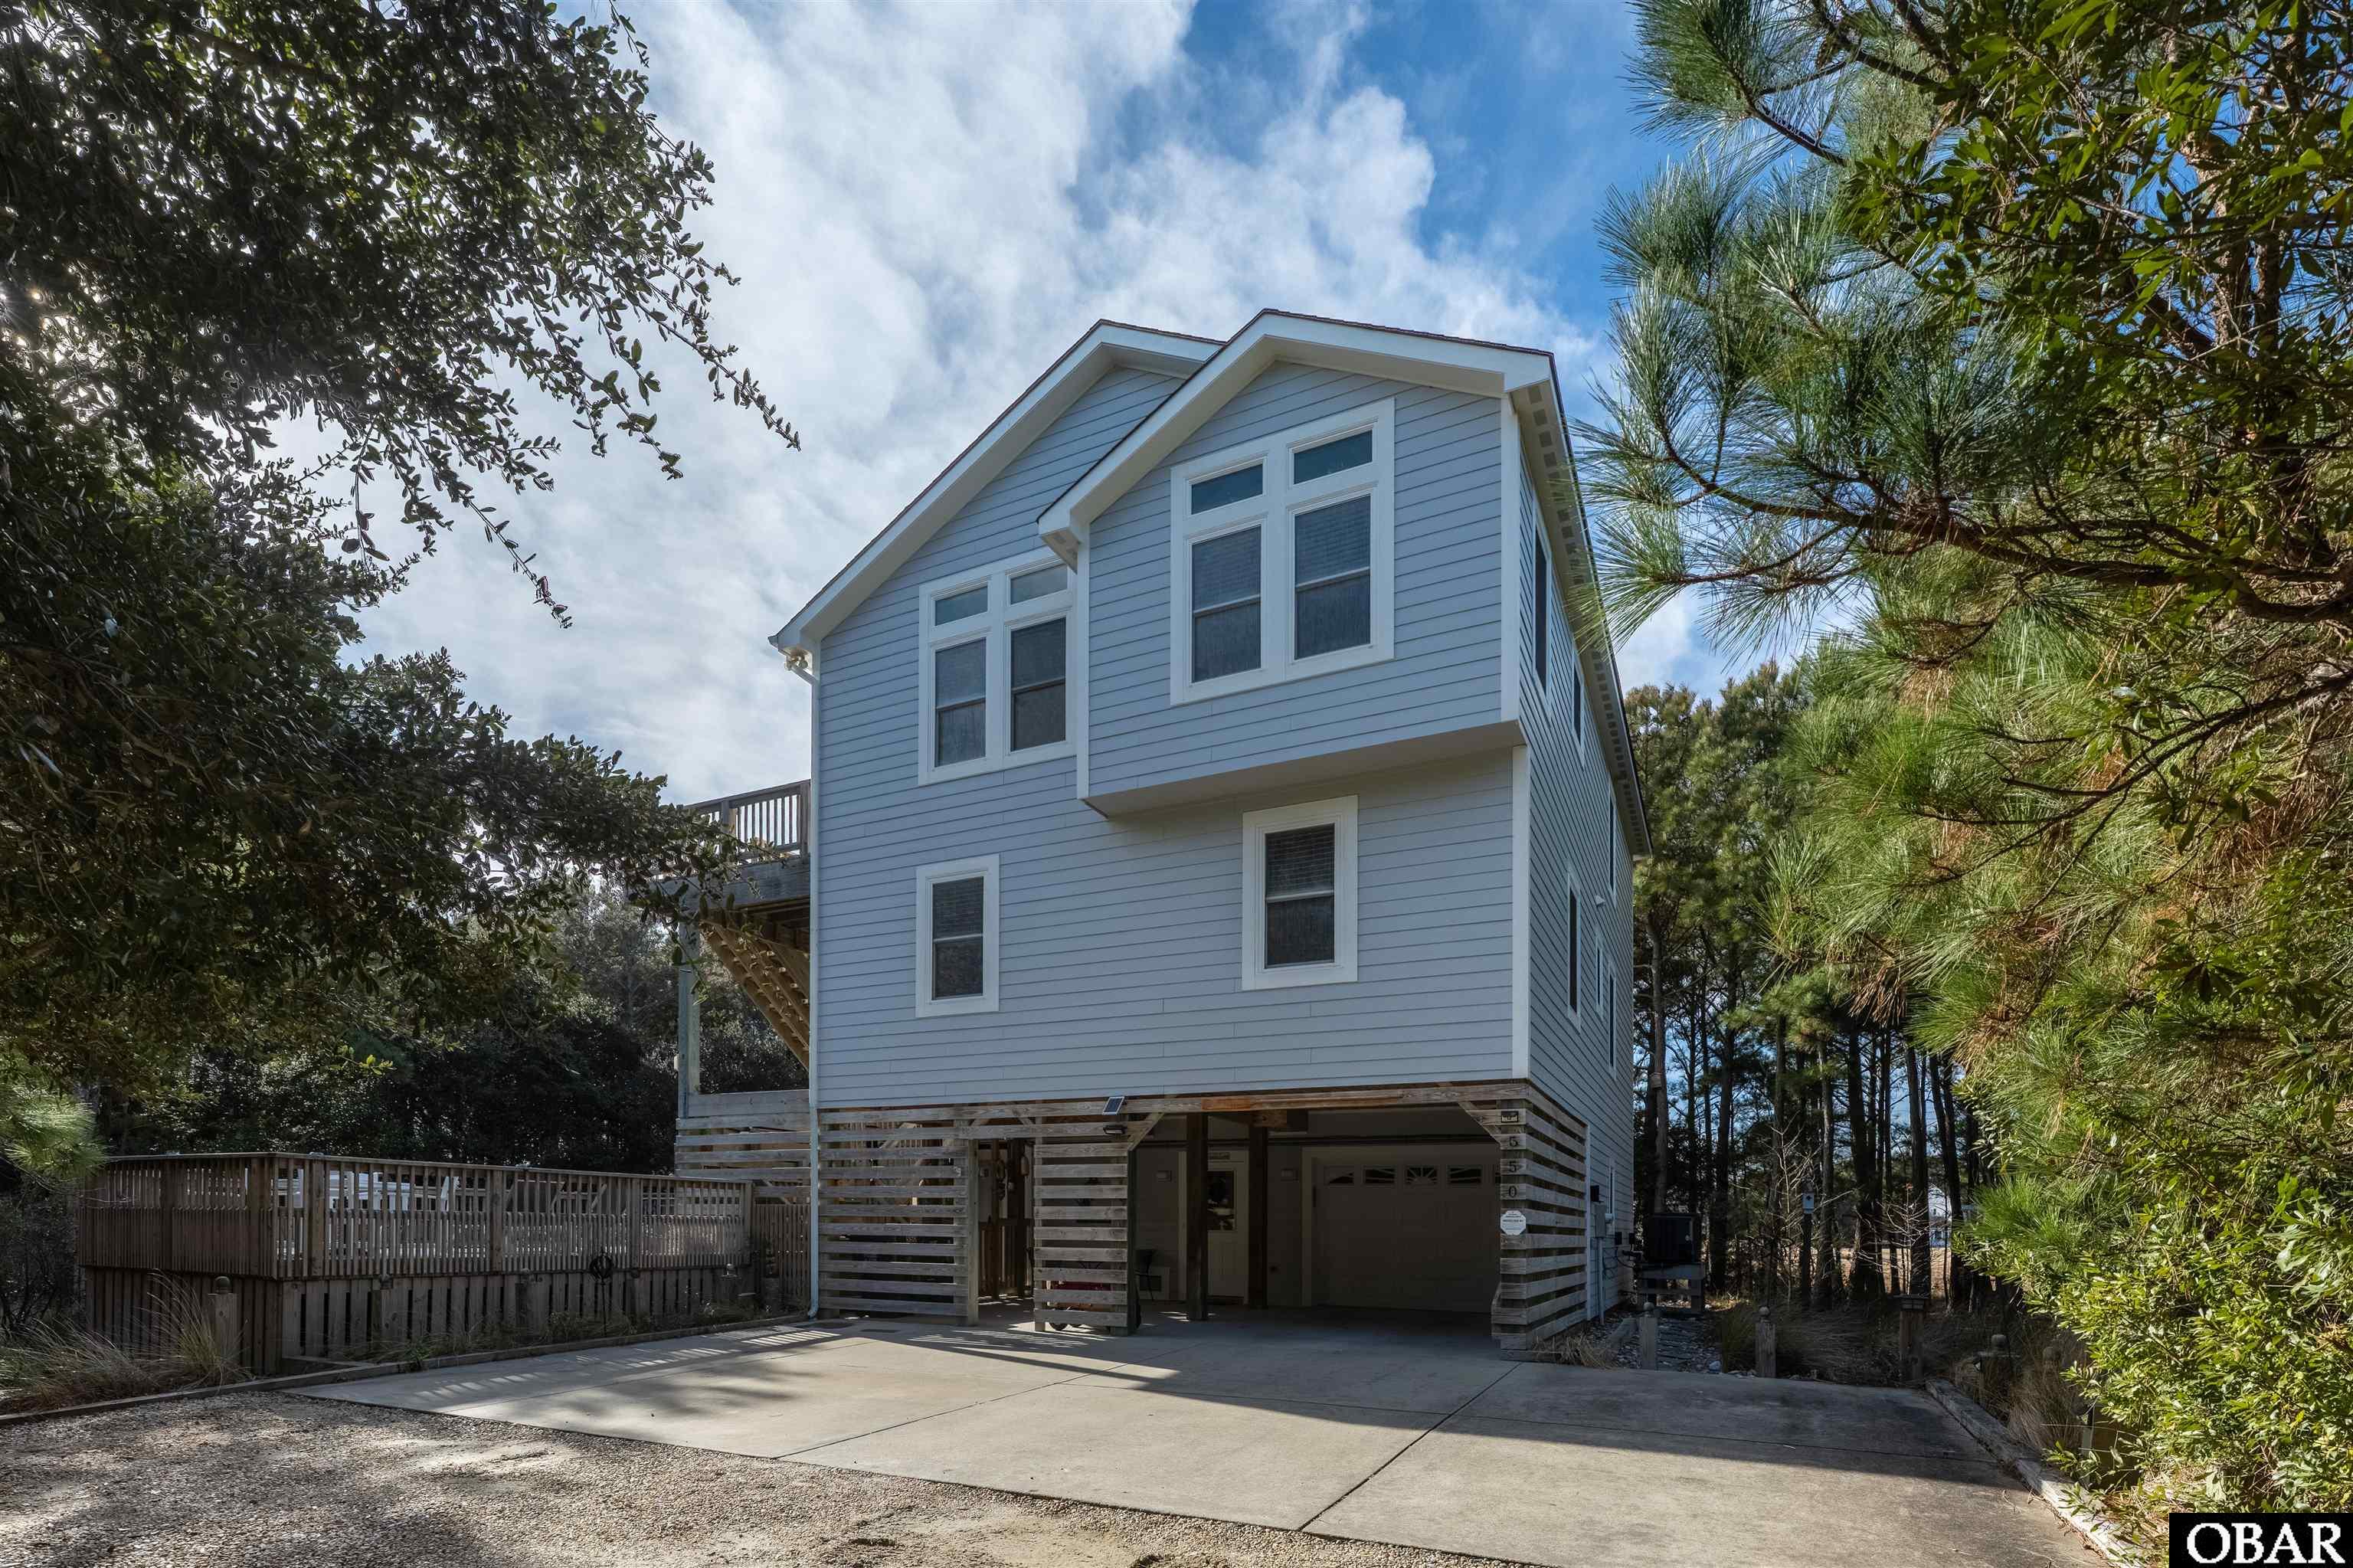
This never been rented, custom built well maintained home was built by Rob Lawson in 2014, 3BR / 2.5BA residence with a den / flex room, situated on 0.63 naturally wooded acres had every detail taken into consideration during construction. Some of the quality features include 2 1/4" Solid Oak flooring, Ceramic tile in bathrooms, granite counter tops in the kitchen and baths, Cypress Interior trim, Medium Harvest Cabinetry in Kitchen, Light Oak Cabinetry in Bathrooms, Central Vac, Laundry Chute, Elevator, Gas Fireplace, Den/Office, 2 Outdoor Showers, Enclosed Garage, Outside TV in Pool Area, Relatively Maintenance Free Yard, Solar collector (owned outright), Custom Concrete Pool (Heated with an Ozone Filtration System) Pool includes a Shallow end with a bench with jets as well as a Deep end to tread water ~ 6 OR 6 1/2' deep). Beyond what the eye can see, the piles the home sits on were driven way beyond waht code requires and the home has all impact resistant windows. There is no other way to say it, the construction of 550 Ocean Trail is over the top.
There is a pedestrian crossing at the foot of the driveway connecting you to quick beach access and the Corolla Greenway, which can lead you to shopping, dining, and activities.
The larger lots in Section B of Ocean Sands provide owners and renters alike with a less crowded beach experience.
Last but not least, this home is located in the preferred Flood Zone X.
Schedule your appointment to see this gem of a home today.
MORE Call Agent 800-647-1868